Home › Products › Metal & Material Analysis › XRD — X-Ray Diffractometer
Analiz Cihazları / Metal & Material Analysis

XRD — X-Ray Diffractometer

Crystal structure and phase analysis. Mineral identification, residual stress measurement, polymorphism determination and Rietveld refinement for advanced materials research.
Phase Identification Rietveld Analysis Residual Stress Retained Austenite Non-Destructive
XRD X-Işını Kırınım Ölçer
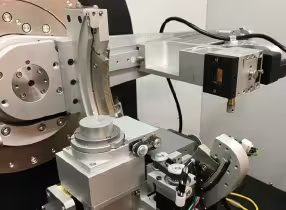
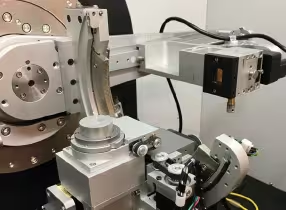
GNR XRD Goniometer

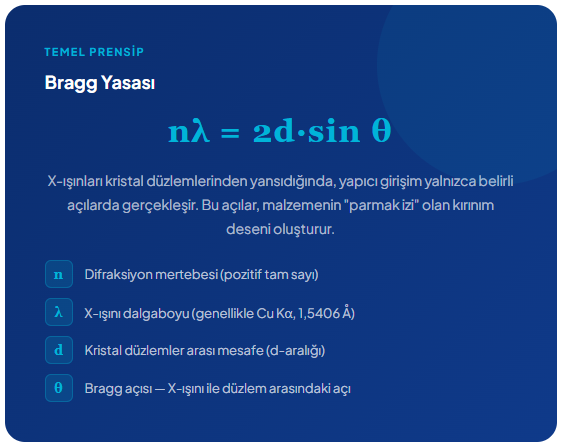
Fingerprint Analysis of Crystal Structure

X-rays diffract from atomic planes within the material. Each crystalline phase produces peaks at its characteristic Bragg angles. These patterns are matched against reference databases to identify the material's composition and structure.
📡
X-Ray Generation and Focusing
An X-ray tube (typically Cu, Mo or Co anode) generates monochromatic radiation. The optical system focuses the beam onto the sample surface.
🔄
Theta/Theta Geometry
Tube and detector move simultaneously while the sample remains stationary. This provides ideal conditions for powder and bulk samples with a wide 2θ scan range.
📊
Database Matching and Rietveld
Software compares the diffraction pattern against millions of standards in the ICDD PDF database. Rietveld analysis calculates the weight percentage of each phase.
XRD Analysis Application Areas

XRD Analysis Application Areas

Advanced detector technologies and powerful software platforms allow XRD systems to serve both industrial quality control and advanced R&D requirements on a single platform.

🔍
Phase Identification
Qualitative detection of crystalline phases (minerals, compounds, intermetallics) in unknown samples. Diffraction pattern is matched to the ICDD database for "fingerprint" identification.
⚖️
Rietveld Analysis
Calculates the weight percentage of each phase in mixtures with high accuracy. Based on full-pattern mathematical modelling — the standard method for quantitative phase analysis.
📏
Thin Film Analysis
GIXRD for structural analysis of surface layers only; XRR for nm-level measurement of layer thickness, density and surface roughness. Critical for coating and semiconductor applications.

XRD — X-Ray Diffractometer Products

Select one of the products in this subgroup to view its detail page.
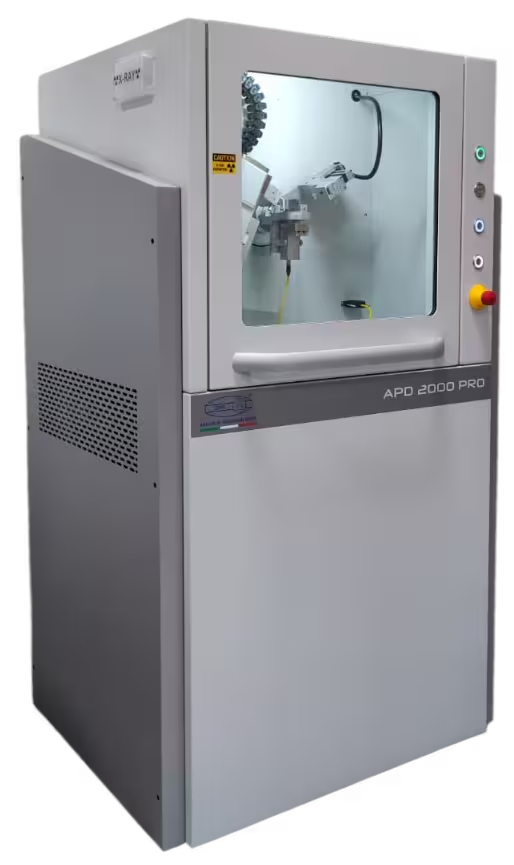
GNR APD 2000 PRO XRD System
GNR
APD 2000 PRO

The GNR APD 2000 PRO is a Theta/Theta powder X-ray diffractometer designed for qualitative and quantitative XRD analysis of polycrystalline materials. Built on over 40 years of manufacturing experience, it delivers angular accuracy better than ±0.02° across the full 2-Theta range with a broad choice of detector technologies.
Theta/Theta Geometry High-Precision Goniometer Multi-Detector Architecture IEC Safety Certified Rietveld Software
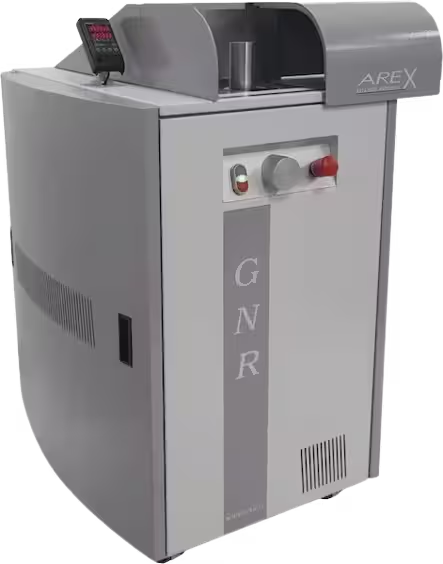
GNR AreX — Fixed-Angle XRD System for Retained Austenite Analysis
GNR
AreX & AreX D

GNR AreX and AreX D quantitatively determine retained austenite content in steel samples by X-ray diffraction (XRD) in full compliance with ASTM E 975-03. AreX for high-throughput production environments, AreX D for compact laboratory installations.
X-Ray Diffraction (XRD) ASTM E 975-03 Compliant Dectris Mythen2 R 1D Retained Austenite Determination Desktop & Full-Scale Options
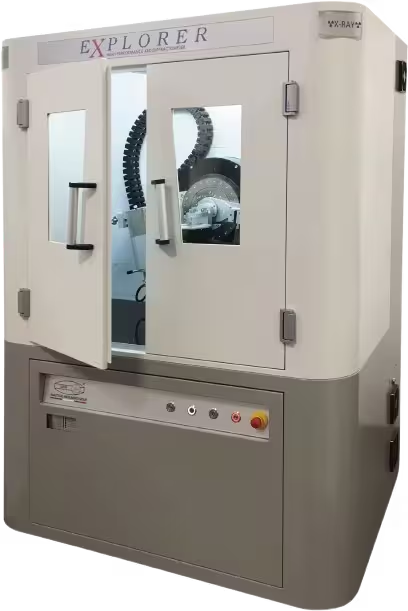
GNR Explorer XRD Diffractometer
GNR
Explorer

GNR Explorer is a modular X-ray diffractometer with Theta/Theta geometry and torque-motor direct-drive optics. It supports powder diffraction, thin film characterization, residual stress measurement, and texture analysis within a single configurable platform.
Theta/Theta Geometry Torque Motor Direct Drive Plug & Scan Modular Design Dectris HPC Detector Residual Stress & Texture Analysis
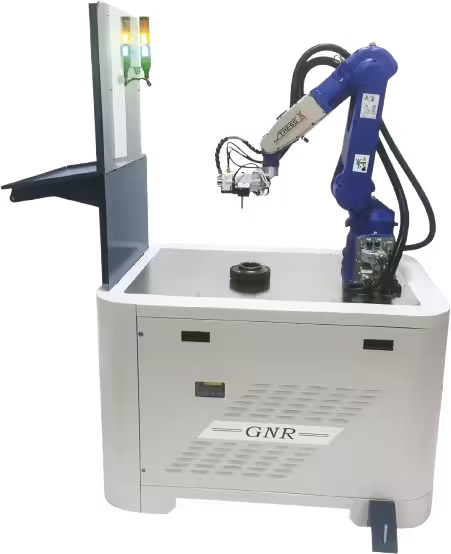
GNR StressX — 6-Axis Robotic XRD Residual Stress Analysis System
GNR
StressX & SpiderX Edge

GNR StressX and SpiderX Edge are industrial XRD diffractometer systems designed for residual stress and retained austenite measurement. StressX serves laboratory and production-line applications with a robotic arm; SpiderX Edge brings the same detector technology to the field in a 29 kg portable system.

X-Ray Diffraction (XRD) Dectris Mythen2 R 1D ASTM E915 / UNI EN 15305 Residual Stress & Retained Austenite Stationary & Portable Options

Which Industries Use It?

🔬
R&D Laboratories
Explanation for the R&D laboratories subgroup for trial purposes
⛏
Materials and Metallurgy
🏭
Metal Production and Processing
⛏️
Mining and Minerals
Size optimization for grinding process control and flotation efficiency, and mineral identification.
🎨
Paints and Coatings
🏺
Ceramics - Refractories - Powder Metallurgy
Particle size and homogeneity analysis of raw materials before sintering, and prediction of furnace behavior.
🏗️
Construction Materials & Cement
Tensile testing of steel reinforcement, concrete compressive strength, and quality control of welded joints.
🚗
Automotive - Heavy Machinery - Defense
🔋
Battery Materials
Size and shape optimization of active cathode and anode material powders, and their effects on energy density and charging speed.
🌱
Food and Environment
Emulsion stability, food powder distribution, pesticide formulation repeatability, and particle control.

What You Wonder About

XRD non-destructively identifies crystalline phases (qualitative analysis), determines phase weight percentages via the Rietveld method (quantitative analysis), and measures crystallite size, thin film thickness, residual stress and retained austenite content.

XRD provides: phase identification (which crystal phases are present?), quantitative phase analysis (how much of each?), crystal lattice parameters, crystallite size, micro-strains, residual stress, retained austenite content, and thin film properties. All these analyses can be performed non-destructively on the same sample.

XRF (X-Ray Fluorescence) determines elemental composition — it answers "which elements are present and in what amounts?". XRD analyses crystal structure — it answers "in which crystalline phases do these elements reside?". For example, with an iron-containing sample, XRF gives the iron content while XRD reveals whether the iron exists as ferrite, austenite or cementite.

XRD is widely used in: steel and metallurgy (residual stress, retained austenite), mining and ceramics (mineral phase analysis), pharmaceuticals (polymorph analysis), cement and construction materials (clinker phase ratios), semiconductors and electronics (thin film analysis), automotive (component quality control), and academic research (materials development).

Manufacturing processes (welding, grinding, casting, heat treatment) create permanent internal stresses in materials. Tensile stresses accelerate fatigue cracking and shorten service life; compressive stresses improve strength. XRD non-destructively maps these stresses by measuring Bragg angle shift, enabling process parameter optimisation.

Austenite that fails to transform to martensite during quenching remains as "retained austenite". This phase reduces part hardness, impairs dimensional stability and decreases wear resistance. In high-performance applications such as automotive gears and bearings, measuring retained austenite to 1% precision per ASTM E975-03 is mandatory.

Need a Quote?

Contact us for detailed information and pricing options for our instruments. We are here to help with 25 years of experience.